
Who: Homeowners, HVAC enthusiasts, and contractors considering zoning retrofits.
What: A July 2026, practice-first update to the 11 hard truths about HVAC zoning, with fresh market context, new commissioning expectations, and a measurable checklist you can use at estimate time.
When: July 2026 — incorporating mid‑2026 product rollouts, trade‑show feedback, and field commissioning trends.
Where: Primarily U.S. residential retrofits and light‑commercial work, with lessons that apply broadly to tighter, electrifying housing stock.
Why it matters: Zoning still shifts airflow rather than magically saving energy. Since April 2026, wider heat‑pump adoption, more rebates for room‑by‑room solutions, and OEMs shipping tighter factory-integrated controls have changed the toolkit—but not the physics. Done wrong, zoning amplifies noise, short cycling, and humidity failures. Done right, it meaningfully raises comfort and reduces waste.
Why this July 2026 update is important
Since April 2026 the conversation has moved from “is zoning possible?” to “how do we verify it works?” Two practical changes stand out: (1) more homeowners are taking rebates and tax incentives (federal and state programs rolled out broadly in 2024–2026) to install mini‑splits or short‑run ducted heat pumps, and (2) distributors and OEMs are shipping more factory‑integrated zone controllers and cloud‑capable commissioning tools. That’s progress—but it has a catch: many contractors now sell lower‑cost "zoning kits" without end‑to‑end airflow verification. The commissioning bar has to rise to match the new control options.
11 truths about HVAC zoning that actually move the needle (July 2026)
1) Zoning reallocates airflow; it doesn’t inherently save energy
Closing zones reduces available register area and raises total external static pressure (TESP). Target design remains about 0.35–0.6 in. w.c. for most residential systems; 0.5 in. w.c. is a practical guideline. If the fan curve isn’t respected, expect longer runtimes, higher supply temps in heating, or compressor short cycling in cooling.
2) Dampers are easy—airflow strategy is the heavy lift
Motorized dampers change how the fan “sees” the system. Effective designs balance damper positions with blower speed control, relief paths, or intentional second‑zone calls. Ask for the blower curve and step‑by‑step airflow behaviour for every damper position.
3) Bypass ducts still have use cases—but demand controls
Bypasses can prevent dead‑heading but they also short‑circuit conditioned air and worsen humidity control. If a bypass is proposed, require pressure‑based control or staged variable‑speed logic that limits short‑circuiting under partial calls.
4) Variable‑speed fans help—but minimum airflow rules still apply
Variable‑speed setups make control easier, but coils and heat exchangers need minimum airflow—industry practice still centers on ~350–400 CFM per ton. If your smallest zone can’t carry that, the system will dump air, cycle, or force other zones to run.
5) The smallest zone usually dictates success
Design for the worst case: one small bedroom with a single 6‑inch run often delivers only ~40–80 CFM at real pressures—far below modern minimums. Small isolated runs need return/relief paths or alternative conditioning (mini‑split or short‑run ducted unit).
6) Zoning exposes duct sins—seal and rework are often needed
Tighter envelopes and variable‑capacity equipment magnify problems: undersized returns, flattened flex ducts, and blocked filters. A quote that omits sealing, trunk rework, or added returns is a red flag.
7) Sensor strategy matters more than more sensors
Remote sensors and averaging modes are mainstream in 2026. They help if sited correctly—avoid averaging a sun‑filled office with a shaded bedroom. Confirm whether control logic uses follow‑me sensors, averaging, or per‑zone setpoints and how it resolves conflicting calls.
8) Humidity is the most common invisible failure
Short, partial‑call cycles often fail to remove latent load. In humid climates insist on a latent control plan: longer compressor runtime with proper airflow, dedicated dehumidification, or integrated humidity control tied into staging logic. “Run it longer” isn’t a plan.
9) Zoning is primarily control engineering
Good zoning starts with control logic: number of stages, minimum run times, relief strategies, and fail‑safe damper positions. Look for systems capable of intentional second‑zone calls or compressor staging rather than relying on mechanical bypasses alone.
10) Sometimes a second system is the right answer
If ducts are inaccessible, static pressure is already high, or returns are scarce, a mini‑split or small ducted heat pump is often cheaper and more reliable than adding dampers to a failing system. Hybrid central + mini‑split installs are increasingly common and sensible.
11) Factory integration and cloud commissioning change the work—but don’t replace measurements
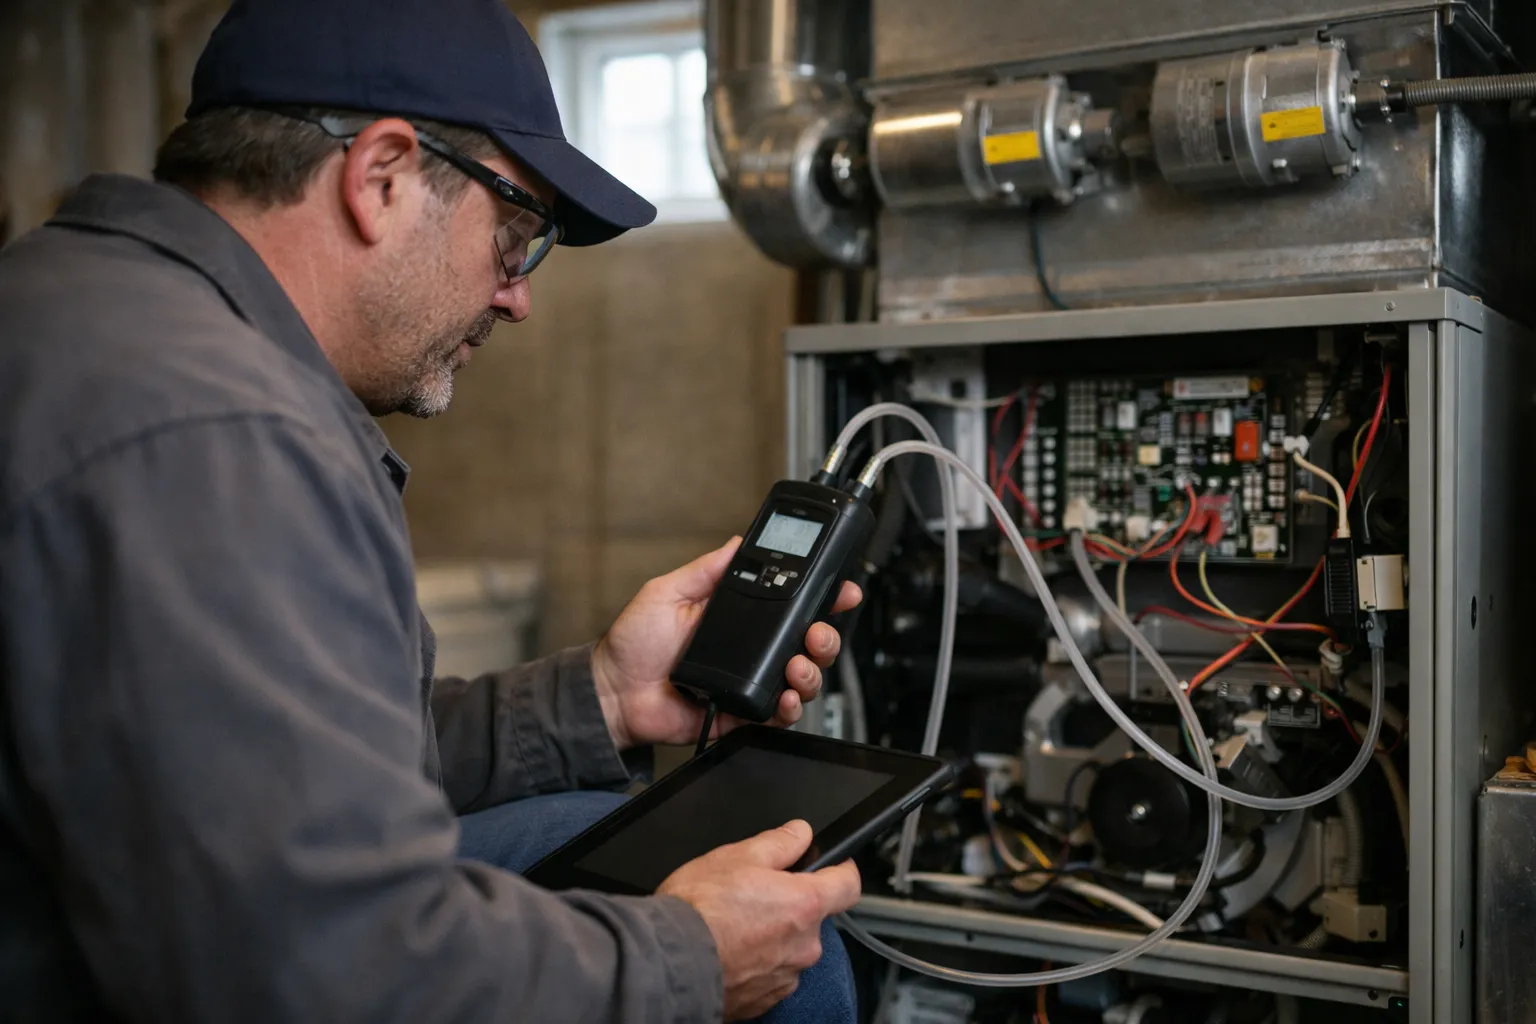
Major OEMs now provide tighter controller integration and cloud‑capable commissioning tools (handheld manometers with cloud uploads, flow hoods that store reports). These tools lower the friction for good zoning—but you still need measured CFM and static pressure readings signed off in the proposal.
Updated “Do This Today” checklist — measurable, not salesy
- Ask for smallest‑zone CFM numbers. “What is the delivered CFM when only Zone X calls?” Require calculations and measured values.
- Insist on measured static pressure readings. Measured TESP before and after work with a manometer and photo or cloud‑logged evidence—no app estimates.
- Confirm minimum CFM per ton. Get the equipment manufacturer’s minimum airflow (typically 350–400 CFM/ton) and require adherence in writing.
- Require a return‑air/relief plan by zone. If supply is added without returns, expect pressure and door‑swing issues.
- Demand a humidity/latent control strategy. Especially in mixed or humid climates—ask how shoulder‑season and partial‑call dehumidification is handled.
- Get plain‑language control logic. What happens when one small zone calls? Two adjoining zones? What are minimum run times and fail‑safe damper positions?
- Require commissioning with verifiable data. CFM at representative registers, TESP readings, time‑stamped photos or uploaded logs, and a signed commissioning checklist—part of the scope.
“Zoning doesn’t create comfort—airflow management creates comfort. Zoning changes the rules.”
—Common refrain from field technicians and commissioning specialists in 2026
Impact and what to watch
Who’s affected: homeowners with mixed schedules, contractors selling retrofit kits, distributors offering integrated commissioning tools, and OEMs iterating control platforms. Near term (rest of 2026): more hybrid central + mini‑split installs, wider adoption of cloud‑logged commissioning reports, and greater distributor insistence on measured outcomes. Longer term: expect smarter control logic embedded in OEM systems that make good designs easier—but not inevitable.
Reactions from the field
At AHR Expo 2026 and dealer training events this spring, contractors pressed for clearer commissioning expectations: customers now ask for numbers. Building scientists continue to emphasize measurement-first approaches. If a quote treats ducts as an afterthought, treat that as a red flag.
What’s next
Through late 2026 watch for: increased OEM support for integrated humidity controls, more cloud‑based commissioning platforms that produce shareable reports, and state rebate programs that continue to favor room‑by‑room electrification. Short term: insist on measurable outcomes—CFM numbers, TESP readings, and signed commissioning reports—before you sign anything.
Do I always need a bypass duct if zones close?
No. A bypass is a tool, not a cure. Controlled variable‑speed staging, intentional additional zone call, or mechanical relief are often better. If a bypass is used, require pressure‑based control to limit short‑circuiting.
How much airflow will a small bedroom register really deliver?
Under realistic static pressures, a single 6‑inch run commonly delivers about 40–80 CFM—often far below modern system minimums. That’s why tiny runs determine many design decisions.
When should I choose a mini‑split versus zoning my central system?
Choose a mini‑split (or short‑run ducted heat pump) for isolated spaces, inaccessible ducts, or when adding returns is impractical. Hybrid solutions are often the pragmatic, long‑term comfort choice.
What documentation should I demand from the installer?
Measured TESP (before/after), register CFM readings for representative zones, manufacturer minimum airflow documentation, a plain‑language control‑logic description, and a signed commissioning checklist with time‑stamped photos or uploaded logs. If you don’t get those, don’t proceed.
Think of airflow like cooking: if one burner is cranked to compensate for another that’s starved, the dish will be unbalanced. Zoning can make great comfort, but only when you measure, design, and commission around airflow—not assumptions.