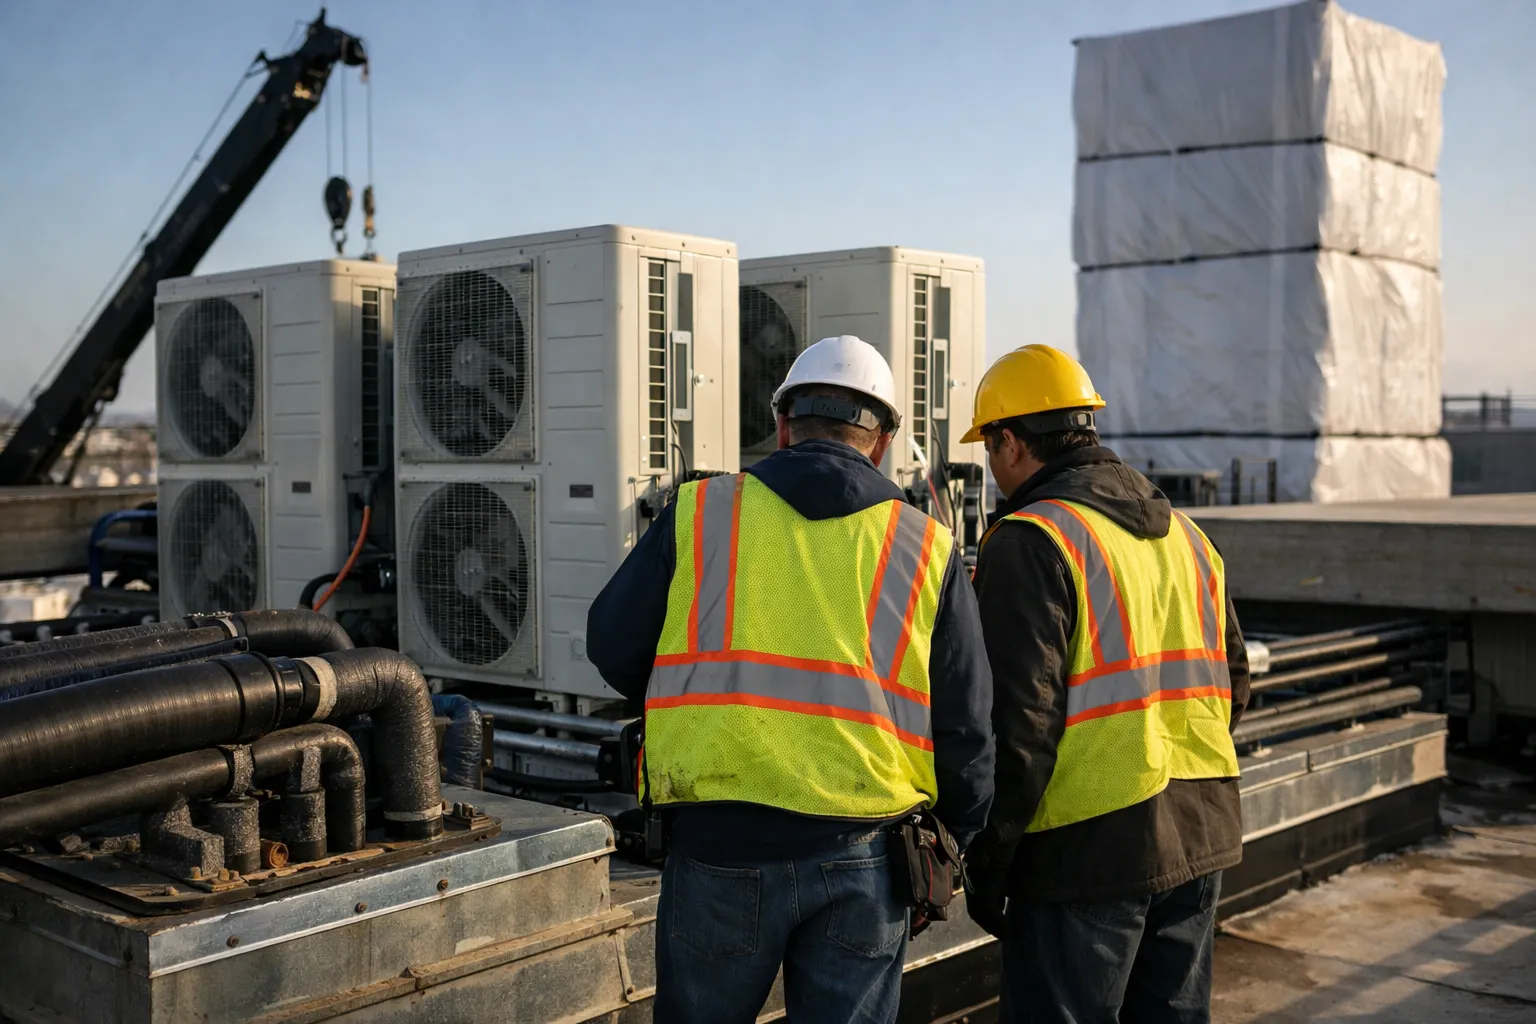
Variable Refrigerant Flow (VRF) retrofits remain one of the fastest, most flexible routes to decarbonize heating and cooling for mid‑rise multifamily properties (5–12 stories). This June 2026 update preserves the practical step‑by‑step workflow HVAC professionals and serious enthusiasts expect, and adds timely detail on refrigerant policy, code changes, manufacturer product lines, grid integration and field lessons from 2024–2026 pilots. If you are an HVAC designer, contractor, owner or technical manager planning a retrofit, this guide explains what to do, why it matters and how to avoid the most common surprises.
Prerequisites / Context: what you should know first
Before starting a VRF retrofit you should be familiar with the building’s mechanical history and the current regulatory environment, because both strongly affect design choices in 2026.
- Baseline systems: Is the building served by boilers, rooftop packaged RTUs, or aging electric resistance? Savings estimates depend heavily on the baseline.
- Refrigerant landscape: The U.S. AIM Act HFC phasedown and international F‑Gas rules have accelerated adoption of low‑GWP refrigerants (A2L mildly flammable blends such as R32 and R454B, and some proprietary HFO blends). AHJ acceptance, allowable charge limits, and safe‑handling requirements now factor into system topology.
- Energy codes and electrification trends: Many jurisdictions have adopted 2021–2024 IECC/energy code updates or local electrification ordinances that affect system efficiency requirements, ventilation rules, and electric service upgrade expectations.
- Grid and rebate context: From 2024–2026 utilities in California, New York, Massachusetts and several Pacific Northwest utilities expanded incentives for heat‑recovery VRF and electrification M&V programs—pre‑approval is often mandatory.
Why choose VRF for mid‑rise multifamily retrofits in 2026?
Core advantages from earlier years remain, but with added 2024–2026 developments:
- Zone control and tenant satisfaction: Per‑unit metering/controls and modern tenant thermostats deliver finer comfort and reduce complaint rates in many pilots.
- Heat‑recovery maturity: Heat‑recovery VRF architectures have proven field reliability in mixed‑mode buildings and can materially reduce concurrent heating/cooling energy—recent field pilots report 20–45% reduction in HVAC site energy compared with steam or electric resistance baselines (results vary by climate and baseline).
- Lower life‑cycle emissions: When paired with low‑GWP refrigerants and decarbonized grid supplies, VRF retrofits shorten payback timelines in many urban markets that offer incentives.
- Digital diagnostics and remote service: Most major manufacturers ship cloud‑connected monitoring and predictive fault detection, reducing O&M costs and improving first‑visit resolution rates.
Step 1 — Feasibility and initial assessment (1–3 weeks)
What to collect and why:
- Gather as‑built drawings and equipment schedules: mechanical, electrical, structural and architectural. Confirm vertical shaft locations and access to the roof for outdoor units and cranes.
- Conduct a targeted site survey: rooftop capacity, penthouse venting, machine room volumes (for refrigerant safety), interior plenums and interstitial spaces for indoor units and condensate routing.
- Document the electrical service: main capacity, existing panel spare space, availability of 3‑phase feeders, and any on‑site DER (solar, battery) that could affect peak load strategies.
- Interview building operations and tenants for schedules, common‑area loads and tolerance for phased work. Early ops involvement shortens commissioning time.
- Identify non‑technical constraints: historic facade, firewall penetrations, and landlord/tenant lease restrictions that impact interior unit placement or piping runs.
Deliverable: a short feasibility memo with a top‑level capacity estimate (tons/kW), preferred topology (heat‑pump, heat‑recovery, or low‑charge secondary loop), and a preliminary 30/60/90‑day budget envelope.
Step 2 — Loads, zoning and detailed system design (2–6 weeks)
Do not use single‑rule thumb sizing. Accurate, room‑by‑room loads reduce oversizing and improve tenant comfort.
- Perform ASHRAE‑compliant heating and cooling load calculations for each unit and common space. Include infiltration, ventilation (code‑required outdoor air), internal gains and DWM (domestic hot water) interactions where relevant.
- Define zoning strategy: common patterns in mid‑rise retrofits are one indoor per living area and one for bedrooms, or combined living/bedroom for studios. For noise‑sensitive units consider ducted low‑boy units in closets.
- Decide refrigerant topology with safety and AHJ acceptance in mind:
- Heat‑recovery VRF for buildings with mixed heating/cooling demand (typical in multifamily) because it recaptures energy between units.
- Heat‑pump (non‑recovery) systems where entire building mode is mostly heating or cooling.
- Secondary loop (refrigerant‑to‑water or low‑charge refrigerant modules) where AHJ charge limits or historic constraints make large refrigerant charges impractical.
- Plan branch lengths, total refrigerant charge and manufacturer height/length limitations. Newer models in 2025–26 extended allowable lifts and pipe lengths but always verify for the specific model.
- Specify indoor unit types and acoustic limits. Provide dB(A) targets at 1 m for bedrooms and living areas—e.g., 35 dB(A) at low fan speed for sleeping spaces is a good target in urban multifamily.
Deliverable: coordinated design drawings, refrigerant schematic, line lengths, control point list (BACnet/IP or secured cloud gateway), and a schedule of indoor/outdoor units and accessories.
Step 3 — Electrical, structural and mechanical coordination (2–6 weeks)
Three non‑negotiables and updated 2026 considerations:
- Electrical service and power quality: Many outdoor VRF banks now include soft‑start/inrush mitigation but still require dedicated feeders and breaker space. Plan for preventive VFD/soft‑start equipment where the local grid has low short‑circuit capacity, and coordinate with the utility on inrush/starting limits if multiple banks will operate simultaneously.
- Refrigerant safety and AHJ coordination: A2L refrigerants are increasingly standard in packaged VRF products. Obtain AHJ written acceptance early and include mechanical ventilation/monitoring for refrigeration machinery rooms if required by local code. For large systems, evaluate low‑charge secondary loop options to stay below occupant‑area charge limits.
- Roof and structural capacity: Modern outdoor unit designs are lighter but more numerous. Verify crane placement and rooftop load capacity; consider modular rooftops that permit staged deliveries to reduce crane time and tenant disruption.
Deliverable: electrical one‑line, structural sign‑off and updated coordination drawings that show penetrations, cable/conduit routing and mechanical chase details.
Step 4 — Permitting, code and utility engagement (3–12 weeks, parallel)
Permitting times increased in many jurisdictions during 2024–2026 due to new electrification rules—start early.
- Submit mechanical/electrical/refrigerant drawings and anticipate detailed AHJ questions about refrigerant charge, machinery room ventilation, and fire/smoke interactions.
- Confirm energy‑code compliance (IECC 2021/2024 or equivalent, ASHRAE 90.1 updates) and local amendments. Some jurisdictions now require controls schedules, minimum efficiencies, and stricter ventilation verification for multifamily retrofits.
- Engage utilities for incentive pre‑approval. Many rebates for heat‑recovery VRF demand pre‑install M&V plans and specific metering intervals (e.g., 15‑minute intervals for 12 months). Leaving incentives until after installation can void rebates.
Step 5 — Procurement and prefabrication (2–8 weeks)
Prefabrication reduces tenant disruption and shortens field time. In 2026, BIM coordination and factory‑configured control gateways are standard procurement items.
- Specify prefabricated refrigerant manifolds, pre‑insulated riser assemblies and labeled cable harnesses by riser or stack.
- Order pre‑wired outdoor panels and preconfigured cloud/BMS gateways to reduce on‑site programming.
- Coordinate manufacturer factory start‑up or field engineer attendance to reduce commissioning iterations; some manufacturers include cloud registration in factory start‑up packages.
Step 6 — Staged installation and tenant disruption mitigation (4–16 weeks)
Staged installation remains best practice; in 2026 more owners expect digital tenant communication and brief remote scheduling windows.
- Phase by riser/stack or floor; avoid full building shutdowns. Build an installation calendar and share it via tenant portals or printed notices 2–4 weeks ahead.
- Provide temporary HVAC as needed in shoulder seasons. Consider industry‑standard temporary mini‑splits or electric heaters, and plan for condensate routing to avoid water damage claims.
- Protect finishes, run IAQ checks after drywall/coring work, and confirm building ventilation continuity when removing central systems.
Step 7 — Commissioning and performance verification (2–8 weeks)
Thorough commissioning is the difference between theoretical efficiency and realized performance.
- Perform full refrigerant piping vacuum, pressure, leak and hold tests per manufacturer requirements. Document vacuum levels and hold times in startup logs.
- Field‑verify refrigerant charge (superheat/subcooling) at operating conditions. Modern VRF auto‑charge helps, but verification is required for performance and warranty.
- Balance airflow on ducted indoor units; measure supply/return temps and delta‑T at steady state.
- Validate controls integration: BACnet point mapping, alarms, tenant setpoint limits and scheduled setbacks. Ensure secure network segregation for cloud gateways.
- Implement Energy M&V: follow IPMVP guidance and utility rebate M&V plans. Install submeters where required—per‑stack or per‑unit submeters with 5–15 minute logging are typical for rebate compliance.
Deliverable: commissioning report, fully resolved punch list, as‑built drawings, startup logs, controls and M&V documentation. Hold a turnover training session with building staff and provide a digital O&M package.
Costs, timelines and ROI — updated June 2026 ranges
Market conditions and technology choices affect costs. Use these updated ranges to budget early in 2026 (U.S. urban markets):
- Equipment & installation: $2,200–$6,000 per ton equivalent (installed). Heat‑recovery systems and low‑GWP refrigerant options are at the higher end.
- Electrical upgrades & structural: $15,000–$300,000+, depending on service upgrades, rooftop reinforcement and crane logistics.
- Controls & metering: $4,000–$30,000, depending on BMS integration, submeters and M&V telemetry.
Typical project duration: 4–8 months for straightforward replacements; 8–14+ months if significant structural or utility coordination is necessary or if phased tenant work is required.
Energy savings: field pilots and utility evaluations through 2024–2026 show HVAC site‑energy reductions commonly in the 20–45% range compared with steam or electric resistance baselines. Actual ROI depends on baseline fuel, local electricity rates, incentives and O&M changes.
Common pitfalls and how to avoid them
- Undersized or missing ventilation: Don’t convert central systems to decentralized VRF without addressing required outdoor air. Consider dedicated OA fans or energy‑recovery ventilators (ERVs) to meet code and IAQ expectations.
- Ignoring refrigerant safety and AHJ variance: A2L refrigerants are common but handled differently by AHJs. Engage AHJ early; consider low‑charge secondary loops where acceptance is uncertain.
- Poor acoustic planning: Noise complaints are common in poorly specified retrofits. Use measured dB targets, choose low‑sound indoor units, and detail vibration isolation.
- Rebate M&V misunderstandings: Utility incentives often require pre‑approval and specific metering. Document M&V requirements in the procurement package to avoid losing rebates.
Pro tips — advanced advice from recent projects
- Use BIM and clash detection to prefabricate risers and drops—projects using BIM prefabrication in 2025 reduced field time by 20–35% in contractor reporting.
- Consider hybrid systems: pair VRF with an ERV and a small electric boiler or water heater for DHW to centralize maintenance and simplify tenant interfaces.
- Leverage manufacturer cloud diagnostics for seasonal tuning. Negotiate remote‑service credits or trial periods in service contracts to reduce lifecycle costs.
- Plan for decarbonization: specify units with high COP at both heating and cooling conditions and confirm cold‑climate performance curves to -20°C or lower if in northern climates.
Operations & maintenance after turnover
Set a clear, documented O&M plan to preserve efficiency and tenant satisfaction:
- Deliver a digital O&M binder: as‑built drawings, wiring diagrams, refrigerant charge records, cloud/BMS credentials and preventive maintenance schedules.
- Train onsite staff in filter, condensate trap, and remote alarm procedures. Provide tiered troubleshooting checklists so simple issues are resolved without service calls.
- Put a 12–24 month service contract in place that covers firmware updates, seasonal tuning and access to manufacturer diagnostic portals.
Final checklist before sign‑off
- Permits closed and final inspections passed.
- Refrigerant, electrical and pressure tests logged and stamped.
- Commissioning report complete and punch list resolved.
- Controls integrated with BMS/cloud and alarms validated; cybersecurity measures documented.
- Tenant communication packet and training delivered.
Why this matters now (June 2026)
VRF retrofits sit at the intersection of electrification policy, refrigerant transition and urban decarbonization. In 2026, increasing AHJ acceptance of low‑GWP A2L refrigerants, expanded utility incentives and matured heat‑recovery product lines make VRF an even more viable pathway for mid‑rise multifamily upgrades—provided projects are designed with refrigerant safety, ventilation, and M&V needs in mind. When executed with rigorous load calculations, prefabrication, and robust commissioning, VRF retrofits deliver measurable energy and comfort improvements while aligning with municipal decarbonization targets.
FAQ
Is A2L refrigerant VRF safe for occupied multifamily buildings?
Yes—when designed and installed per code and manufacturer guidance. A2L refrigerants (mildly flammable) are widely used in VRF equipment in 2026, but AHJ acceptance, allowable charge limits and room ventilation/monitoring rules vary. For large systems or tight machine rooms, consider low‑charge secondary loop options to reduce refrigerant in occupant spaces and simplify permitting.
Do I need submeters for utility incentives?
Often yes. Many utility rebate programs since 2024 require submeters or data logging at 5–15 minute intervals for a defined M&V period (commonly 12 months). Confirm pre‑approval requirements before procurement; retrofitting submeters later is more expensive and may void incentives.
Will VRF handle cold‑climate heating needs?
Modern VRF systems shipped in 2024–2026 include cold‑climate enhancements (enhanced flash injection, staged compressors) that provide useful heating below -20°C for many product lines. Still, evaluate manufacturer performance curves, and size for low‑temperature capacity or include supplemental heat (e.g., small electric or gas backup where allowed) for extreme conditions.
How do I avoid tenant complaints about noise and drafts?
Set acoustic performance criteria during design (e.g., 35 dB(A) for bedrooms at low speed), select appropriate indoor units and mountings, provide clear tenant guidance on thermostat operation, and run sound tests in a representative unit before full rollout. Ducted low‑boy units in closets often work better in noise‑sensitive layouts.
What’s the best topology when AHJ refrigerant charges are restrictive?
Consider low‑charge secondary systems (refrigerant‑to‑water modules or packaged low‑charge VRF modules) or decentralized small outdoor units per riser. These approaches keep refrigerant out of occupied spaces and often simplify permitting at the cost of added hydronic or pump complexity.