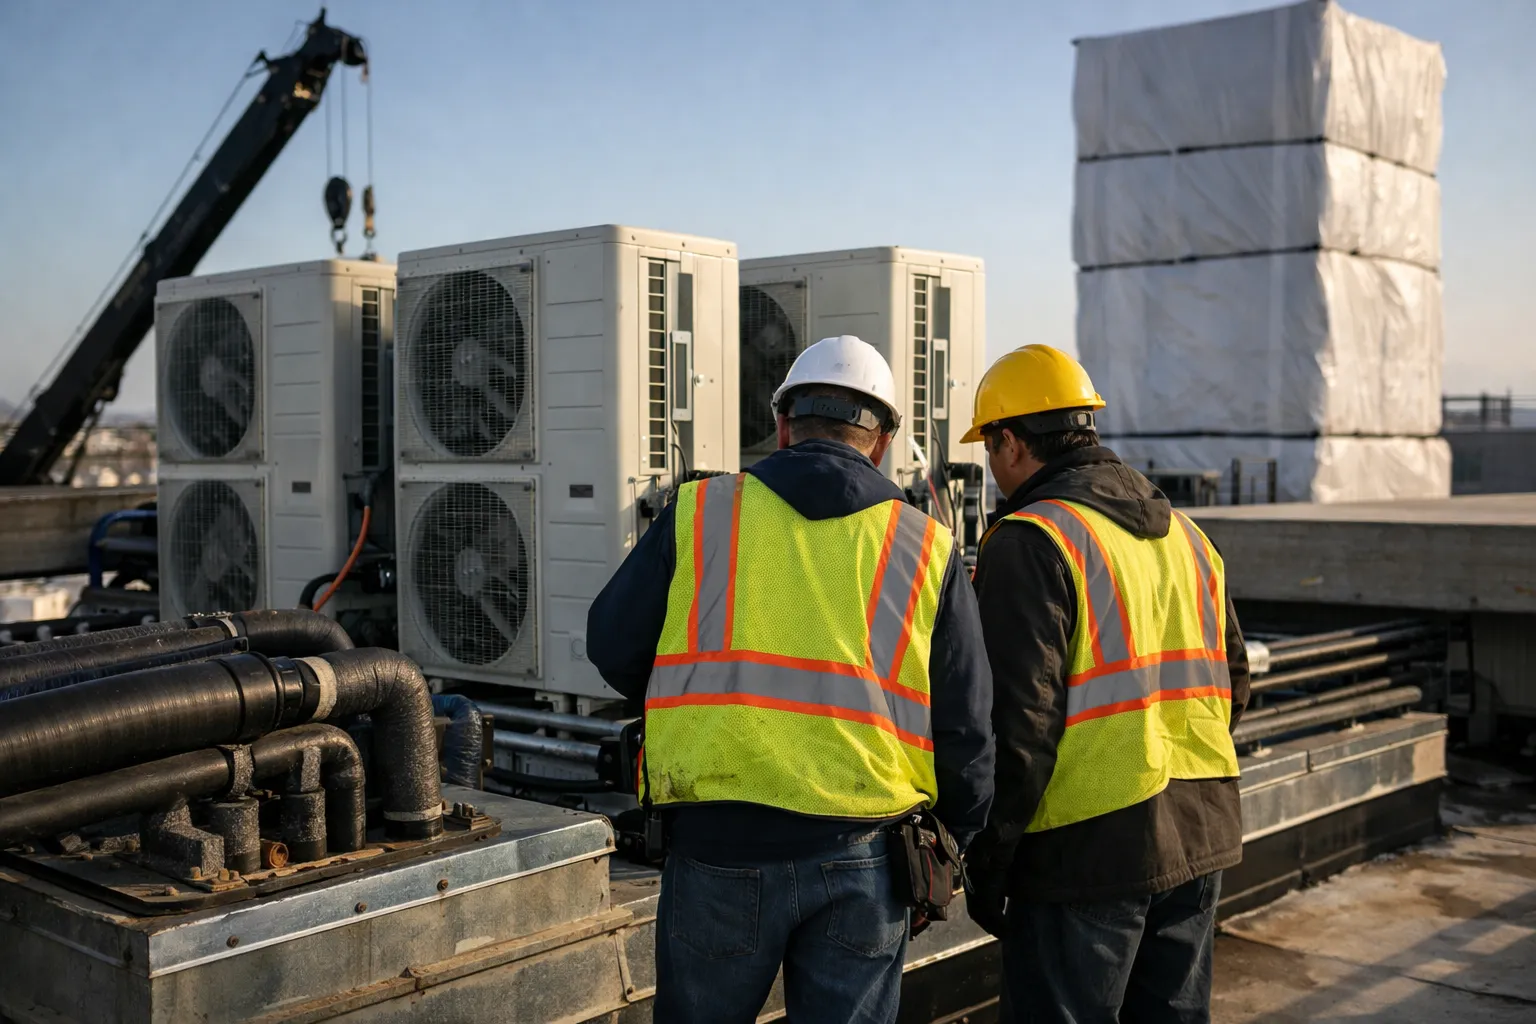
Variable Refrigerant Flow (VRF) retrofits remain one of the most practical routes to decarbonize heating and cooling in mid‑rise multifamily buildings (5–12 stories). This October 2026 update preserves the step‑by‑step workflow HVAC professionals expect, and adds new, actionable guidance from pilot programs, manufacturer product updates and regulatory/practical shifts observed through 2026. If you design, install, own or operate multifamily properties, this guide tells you what to do, why it matters now, and how to avoid common surprises that are still showing up in field projects.
Prerequisites / Context: what you should know first
Before starting a VRF retrofit you should be familiar with the building’s mechanical history and the current regulatory and utility environment. Since June 2026 three practical trends have strengthened and affect design choices:
- Wider A2L adoption with operational caveats: A2L (mildly flammable) refrigerants are in many mainstream VRF product lines. AHJ practice has become more consistent in some regions but still varies. Expect AHJs to request written procedures, trained installers, and sometimes refrigerant‑detection/ventilation in machinery rooms.
- Grid‑service and DER integration: More utilities and aggregators now offer time‑of‑use incentives, demand‑response or performance payments for building HVAC flexibility. Projects that plan for load‑shifting, setpoint modulation and cloud‑enabled control are more likely to capture ongoing value.
- Greater focus on cybersecurity and remote diagnostics: Cloud‑connected VRF systems are widespread. Owners and contractors now routinely request secure network segregation, certificate‑based authentication, and documented vendor practices for cloud data handling.
Also confirm these prerequisites early: baseline heating system (steam, hydronic, electric resistance), current electrical service, vertical riser locations, and local utility rebate rules (many require pre‑approval). Early clarity on these items prevents costly scope changes.
Why choose VRF for mid‑rise multifamily in Oct 2026?
Core advantages remain, and late‑2024 through 2026 evidence and product progress sharpen the case:
- Improved heat‑recovery performance: Field pilots continue to show meaningful HVAC site‑energy savings versus steam or electric resistance baselines. Across multiple utility programs through 2026 typical measured HVAC reductions fall in the 20–45% range; heat‑recovery systems sit at the high end of that band in mixed‑demand buildings.
- Operational flexibility and tenant control: Per‑unit controls, improved UI/UX for tenant thermostats, and standardized small‑device APIs reduce occupant complaints and speed troubleshooting.
- Lifecycle emissions reductions: Pairing VRF with low‑GWP refrigerants and decarbonized supply increases lifecycle GHG benefits. Manufacturers increasingly publish life‑cycle GWP and operational COP data—use those numbers in your ROI models.
- New product maturity: Major manufacturers released 2025–2026 platforms with extended pipe runs, higher lift capability, improved cold‑climate staging and enhanced auto‑charge/recovery. These reduce some historical constraints but do not remove the need for careful model‑level checks.
Step 1 — Feasibility and initial assessment (1–3 weeks)
What to collect and why:
- Gather as‑built drawings and equipment schedules: mechanical, electrical, structural and architectural. Confirm vertical shaft locations, roof access and crane staging areas. Early crane staging planning can cut rooftop mobilization costs by 10–30% in urban sites.
- Conduct a targeted site survey: rooftop capacity, penthouse venting, machine‑room volumes, interior plenums and interstitials for indoor units and condensate routing. Take photos and short video of each riser and representative unit.
- Document electrical service: main capacity, spare breaker space, existing 3‑phase feeders and metering points. Note on‑site DER (solar, storage) and whether the building participates in any demand‑response or utility programs.
- Interview building operations and tenants about schedules, comfort complaints, and tolerance for phased work. Early ops involvement reduces commissioning iterations.
- Scan local AHJ practice and utility programs: confirm whether A2L acceptance is established locally, whether refrigerant detection/ventilation will be required, and whether incentives require pre‑approval and specific M&V.
Deliverable: a short feasibility memo with top‑level capacity estimate (tons/kW), preferred topology (heat‑pump, heat‑recovery, or low‑charge secondary loop), risk register (AHJ, electrical, structural), and 30/60/90‑day budget envelope.
Step 2 — Loads, zoning and detailed system design (2–6 weeks)
Accurate load work and thoughtful zoning avoid oversizing and tenant complaints.
- Perform ASHRAE‑compliant heating and cooling load calculations for each unit and common area. Include infiltration, code ventilation, internal gains and peak DHW interactions if central DHW is present.
- Define zoning: common patterns are separate indoor units for living area and bedroom or a combined unit in studios. For noise‑sensitive configurations, specify ducted low‑boy units in closets or closet‑mounted sound attenuation.
- Choose refrigerant topology with AHJ acceptance in mind:
- Heat‑recovery VRF for buildings with simultaneous heating and cooling needs (typical multifamily) to reclaim energy between units.
- Heat‑pump (non‑recovery) systems when building operation is predominantly heating or cooling.
- Low‑charge secondary loops (refrigerant‑to‑water modules) when AHJ charge limits or machine‑room constraints make large refrigerant charges impractical.
- Plan branch lengths, total refrigerant charge and confirm manufacturer lift/length limits for the selected model. Many 2025–26 platforms have extended capabilities, but each model’s installation manual governs allowable piping and charge calculations.
- Set acoustic targets (e.g., 35 dB(A) at 1 m for bedrooms at low fan speed) and specify vibration isolation. Test a representative unit in a mockup or occupied apartment prior to full rollout when possible.
Deliverable: coordinated design drawings, refrigerant schematic, line lengths, a mapped control point list (BACnet/IP or secured cloud), and an indoor/outdoor unit schedule.
Step 3 — Electrical, structural and mechanical coordination (2–6 weeks)
Key coordination items with 2026 considerations:
- Electrical service: VRF outdoor banks often require dedicated feeders and breaker space. Where multiple outdoor units will start simultaneously, plan for soft‑start or VFD solutions and coordinate with the utility if the local grid has constrained short‑circuit capacity.
- Refrigerant safety and AHJ coordination: Early AHJ engagement is essential. Provide manufacturer A2L handling procedures, installer training certificates, and proposed detection/ventilation strategies. Consider low‑charge secondary options where AHJ acceptance is uncertain.
- Roof/structural planning: Modern outdoor units are lighter but more numerous. Verify crane placement, rooftop load paths and roof curbs. Prefabricated mounting mats and modular delivery plans reduce rooftop disruption and tenant complaint risk.
Deliverable: electrical one‑line, structural sign‑off, and updated coordination drawings with penetrations and chase routing detailed.
Step 4 — Permitting, code and utility engagement (3–12 weeks, parallel)
Permitting timelines have lengthened in many jurisdictions as AHJs formalize A2L protocols and electrification checks. Start early.
- Submit mechanical/electrical/refrigerant drawings and expect AHJ questions about charge, machinery‑room ventilation, refrigerant detection and smoke/fire interactions. Provide manufacturer installation manuals and installer A2L training documentation.
- Confirm energy‑code compliance (IECC 2021/2024 or local equivalents) and any municipal electrification ordinances. Some jurisdictions now require documentation of controls, ventilation verification and building‑level efficiency projections.
- Engage utilities and aggregators early for incentive pre‑approval. Incentive programs increasingly require an M&V plan, specific metering granularity (5–15 minute or better), and sometimes acceptance testing before equipment ordering.
Step 5 — Procurement and prefabrication (2–8 weeks)
Prefabrication remains a major schedule and risk reducer. In 2026, manufacturers commonly offer factory‑configured gateways, precharged manifolds and BIM families—use them.
- Specify prefabricated refrigerant manifolds, pre‑insulated riser assemblies and labeled cable harnesses by riser or stack to reduce field labor and leak risk.
- Order pre‑wired outdoor panels and preconfigured cloud/BMS gateways. Confirm cloud onboarding requirements and security certificates ahead of factory start‑up.
- Contract for manufacturer field engineer or factory start‑up attendance for the first phases; early factory involvement reduces commissioning iterations and speeds warranty registration.
Step 6 — Staged installation and tenant disruption mitigation (4–16 weeks)
Staging and tenant communications remain essential. In 2026, owners expect digital scheduling, real‑time notifications and minimal disruption windows.
- Phase by riser/stack or floor; avoid whole‑building shutdowns when possible. Publish an installation calendar via tenant portals and maintain on‑site notification boards 2–4 weeks ahead.
- Provide temporary HVAC during shoulder seasons. Use industry‑standard temporary mini‑splits or electric heaters and plan condensate routing to avoid water intrusion claims.
- Protect finishes, run IAQ checks after coring or drywall work, and ensure building ventilation continuity when removing central systems.
Step 7 — Commissioning and performance verification (2–8 weeks)
Rigorous commissioning converts theoretical efficiencies into realized savings and ensures incentive compliance.
- Complete refrigerant piping vacuum, pressure, leak and hold tests per manufacturer procedure; document vacuum levels, hold times and refrigerant quantities in startup logs.
- Field‑verify refrigerant charge (superheat/subcooling) under operating conditions. Even with auto‑charge features, verification is required for performance and warranty.
- Balance airflow on ducted indoor units; measure steady‑state delta‑T and supply/return temperatures.
- Validate controls: BACnet point mapping, cloud gateway connectivity, tenant limits, scheduled setbacks and secure network segregation. Confirm vendor security practices and change default passwords and certificates before turnover.
- Implement Energy M&V: follow IPMVP best practice and any utility rebate M&V plans. Expect utilities to request 5–15 minute interval data; some programs now ask for 1‑minute granularity for advanced analytics.
Deliverable: commissioning report, punch list closed, as‑builts, startup logs, controls and M&V documentation, and a turnover training session with on‑site staff plus a digital O&M package.
Costs, timelines and ROI — Oct 2026 ranges and considerations
Market conditions continue to shift; use these updated ranges to set budgets for U.S. urban markets in Oct 2026:
- Equipment & installation: $2,400–$6,500 per ton equivalent (installed). Heat‑recovery and low‑GWP refrigerant options trend toward the upper end.
- Electrical upgrades & structural: $15,000–$350,000+, varying with service upgrades, rooftop reinforcement and crane logistics.
- Controls & metering: $5,000–$35,000 depending on BMS integration, submeters and telemetry. Expect higher costs where utilities require high‑resolution data streaming.
Typical project duration: 4–10 months for straightforward replacements; 8–16+ months where complex AHJ permitting, utility pre‑approval, or extensive phasing are required. Measured HVAC site‑energy reductions in recent pilots remain commonly 20–45% versus steam or electric resistance baselines; heat‑recovery systems and projects with good envelope upgrades tend to exceed 30%.
New and persisting pitfalls — avoid these
- Late AHJ engagement: Despite wider A2L use, AHJ requirements still vary. Get AHJ sign‑off on refrigerant strategy and machinery‑room plans before equipment purchase.
- Under‑spec’ed cybersecurity: Cloud gateways and remote service save O&M costs but introduce attack surface. Require network segregation, vendor security documentation and certificate‑based auth in contracts.
- Inadequate ventilation planning: Replacing central systems with decentralized VRF without addressing required outdoor air remains a common error. Plan ERVs or dedicated OA fans with controls to meet code and occupant health expectations.
- Metering mismatches: Utility incentives increasingly specify metering granularity, aggregation rules and pre‑approval steps. Capture those requirements in procurement documents.
Pro tips — what experienced teams do differently
- Use BIM for clash detection and prefabrication—teams using BIM‑led prefabrication in 2025–26 reported measurable reductions in field hours and punch‑list items.
- Design for grid services: include control points for setpoint modulation, fan cycling and shed profiles so the building can participate in demand‑response or VPP programs later without hardware changes.
- Negotiate manufacturer remote‑service trial periods and performance analytics credits in service contracts; these often pay back in reduced truck rolls.
- Specify units with published COP and capacity curves down to -20°C or lower for cold climates, and verify manufacturer cold‑climate operation modes under real‑world defrost and low load conditions.
Operations & maintenance after turnover
A clear O&M plan preserves savings and tenant satisfaction:
- Deliver a digital O&M binder: as‑builts, wiring diagrams, refrigerant charge records, cloud/BMS credentials, cybersecurity checklist and preventive maintenance schedules.
- Train onsite staff on filters, condensate traps, alarm triage and basic diagnostics. Provide tiered troubleshooting checklists so simple issues are resolved without vendor service calls.
- Place a 12–36 month service contract that covers firmware updates, seasonal tuning and manufacturer diagnostic access. Include SLA response times and data‑sharing agreements required for incentives.
Final checklist before sign‑off
- Permits closed and final inspections passed.
- Refrigerant, electrical and pressure tests logged and retained in the O&M package.
- Commissioning report complete and punch list resolved.
- Controls integrated and cybersecurity measures documented.
- Tenant communication packet and training delivered; submeters and M&V telemetry functioning per incentive requirements.
Why this matters now (Oct 2026)
VRF retrofits remain a practical, near‑term route to electrify and decarbonize mid‑rise multifamily HVAC—but effective projects now require explicit planning for refrigerant safety, AHJ variability, utility M&V rules, and cybersecurity. Since mid‑2024 manufacturers have matured heat‑recovery products, utilities have expanded incentive designs tied to higher‑resolution metering and flexibility, and operational remote diagnostics have become standard. Projects that integrate these elements at the design stage see fewer surprises, faster commissioning and better realized savings.
FAQ
Is A2L refrigerant VRF safe for occupied multifamily buildings?
Yes—when systems are designed, installed and inspected per manufacturer instructions and local code. A2L refrigerants are common in current VRF products, but AHJ practices differ. Provide installer A2L training certificates, a written refrigerant handling plan, and proposed detection/ventilation strategies to the AHJ early. Where AHJ acceptance or occupant exposure is a concern, low‑charge secondary loops keep refrigerant out of occupied spaces at the cost of added hydronic equipment.
Will utilities accept cloud‑streamed metering for rebates?
Many utilities now accept cloud‑streamed data, but each program specifies acceptable telemetry, data resolution (commonly 5–15 minutes, sometimes 1 minute), aggregation rules and pre‑approval procedures. Do not assume post‑install documentation will be sufficient—submit the M&V plan for pre‑approval and confirm data endpoints and retention policies before ordering submeters or gateways.
Can VRF systems participate in demand‑response or VPPs?
Yes. Modern VRF controls support demand‑response via setpoint adjustments, fan cycling and staged compressor modulation. To capture grid payments, design control points and secure communications from the start so aggregator access and program telemetry requirements can be met without hardware retrofits.
How do I reduce tenant noise complaints?
Set acoustic criteria in the design (e.g., 35 dB(A) for bedrooms at low speed), select appropriate indoor unit models, and plan isolation/ducting details. Install and test a representative unit in a living unit or mockup, and provide tenant guidance on thermostat use. Ducted closet units reduce perceived sound in many apartment layouts.
What documentation should I require from manufacturers and contractors?
Require manufacturer installation manuals, A2L handling procedures, factory start‑up scope, training certificates for installers, cloud service security documentation, and a list of control points with BACnet or API descriptions. For contractors, require prefabrication drawings, leak‑test protocols, commissioning checklists and an M&V plan aligned with any incentive requirements.